
OUR VISION · ONE FURNITURE PARTNER FOR THE WHOLE PROJECT
OSCAR / EXPLORE OUR COLLECTION

What are you looking for?

Explore by use

OSCAR FURNITURE / OSCAR PROJECT ARCHIVE

Kitchen 04 — White & wood with a counter

See the project in detail

Photograph 1 of 6

Visually retouched site photograph

Choose a thumbnail or use the arrows. On mobile, swipe to browse.

Open full-size image ↗

Visually retouched site photograph

THE IDEA & SCOPE

The thinking behind the space.

Wood-finish wall cabinets and white base units with an extended counter. Photographs show the layout, corners and sink area, retaining the appliance opening as it appeared during installation.

This album documents the furniture shown and its preparation stage. For a similar project, we review quantities, dimensions, materials and timing before preparing your quotation.
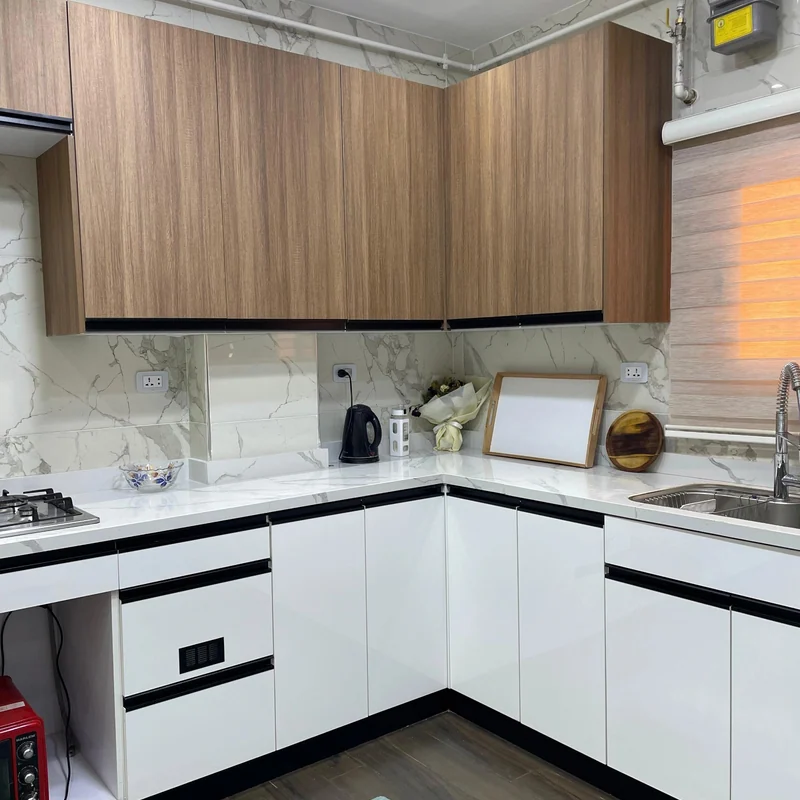
Kitchen 04 — White & wood with a counter — Site photograph, view 3

A detail crop from a project photograph

Explore the related solution
STATUS
Cabinet installation-stage photographs
FURNITURE SHOWN
Kitchen cabinetry & space-specific storage
DOCUMENTATION
Kitchen cabinet installation-stage photographs

From design to a quotation request

Oscar Design Studio walkthrough · 1:51 · Arabic video

FROM IDEA TO SCENE

Let’s design your space?

Arrange cabinets, explore finishes and see your idea in 2D and 3D with Oscar’s help.

Design your kitchenPractical layouts and internal accessoriesDesign your dressing roomWardrobes, drawers and your choice of glass

Start exploring. Create an account when you’re ready to keep your designs.

OSCAR / HERE TO HELP

Let’s take your idea further.

Ask about dimensions, materials or the next steps.

Chat with the team on WhatsApp ↗

Opens WhatsApp. You choose whether to send the message there.

Busy? Leave your number for a callback

Once you enter your number, we automatically save your enquiry details so Oscar can follow up, even if you leave it unfinished. Privacy