
01
Project kitchens
Cabinetry, fronts and storage shaped around the space and specification.
OSCAR FURNITURE / CONTRACT FURNITURE
Visual references organized by furniture category to help define direction, materials and details before discussing your project quotation.
Browse product collections by room and use, or explore the design catalogs below for styling and material directions.
01CHOOSE A CATEGORY
Each category has its own ten-page catalog. Start with the brief, explore directions and materials, then prepare a clearer project enquiry.
Cabinetry, fronts and storage shaped around the space and specification.
Workstations, meeting, reception and storage for the working day.
Guest rooms, suites and reception balancing comfort with operations.
Seating and tables for pools, terraces and outdoor hospitality.
Living, bedroom, dining and custom joinery designed for the room.
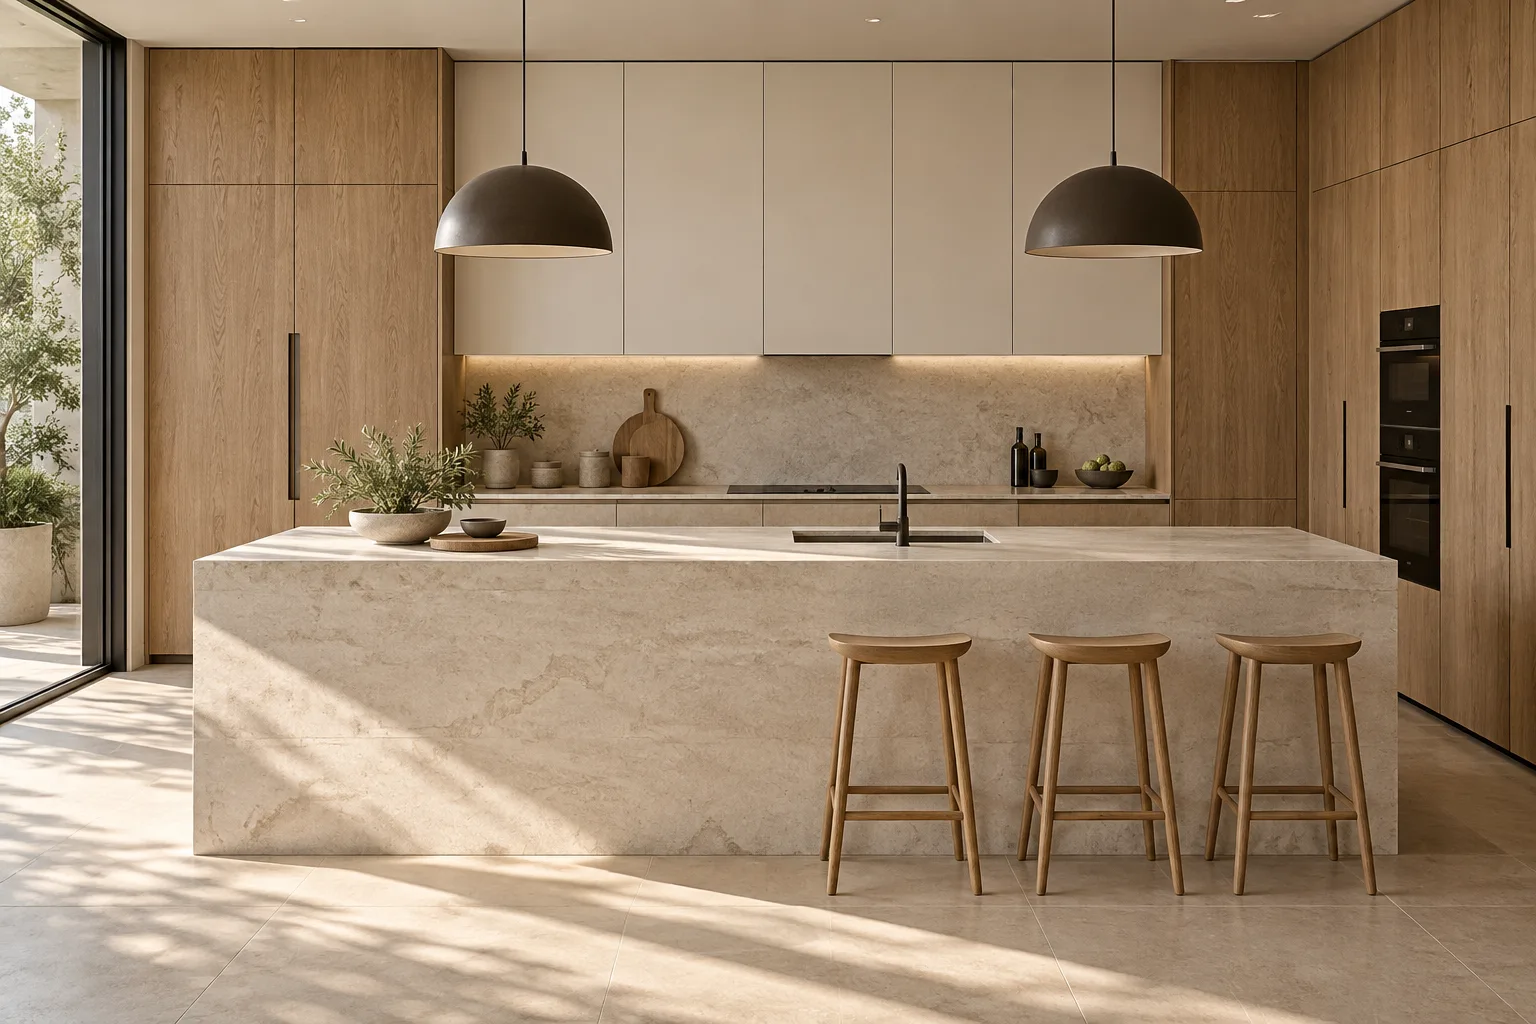 CATALOG 01 · KITCHENS · 10 PAGES
THE FIRST CATALOG JOURNEY
The kitchen catalog moves from understanding the space through design directions, materials, specifications and project approvals. Images are generated design visualizations; final details are confirmed in each project quotation.
Images are generated design references, not confirmed product photography. Catalogs help define a direction; they are not price lists or a promise of material availability. The final quotation confirms dimensions, materials, fittings, installation and warranty.
FROM IDEA TO SCENE
Arrange cabinets, explore finishes and see your idea in 2D and 3D with Oscar’s help.
Design your kitchenPractical layouts and internal accessoriesDesign your dressing roomWardrobes, drawers and your choice of glassStart exploring. Create an account when you’re ready to keep your designs.