OUR VISION · ONE FURNITURE PARTNER FOR THE WHOLE PROJECT
OSCAR / EXPLORE OUR COLLECTION

What are you looking for?

Explore by use

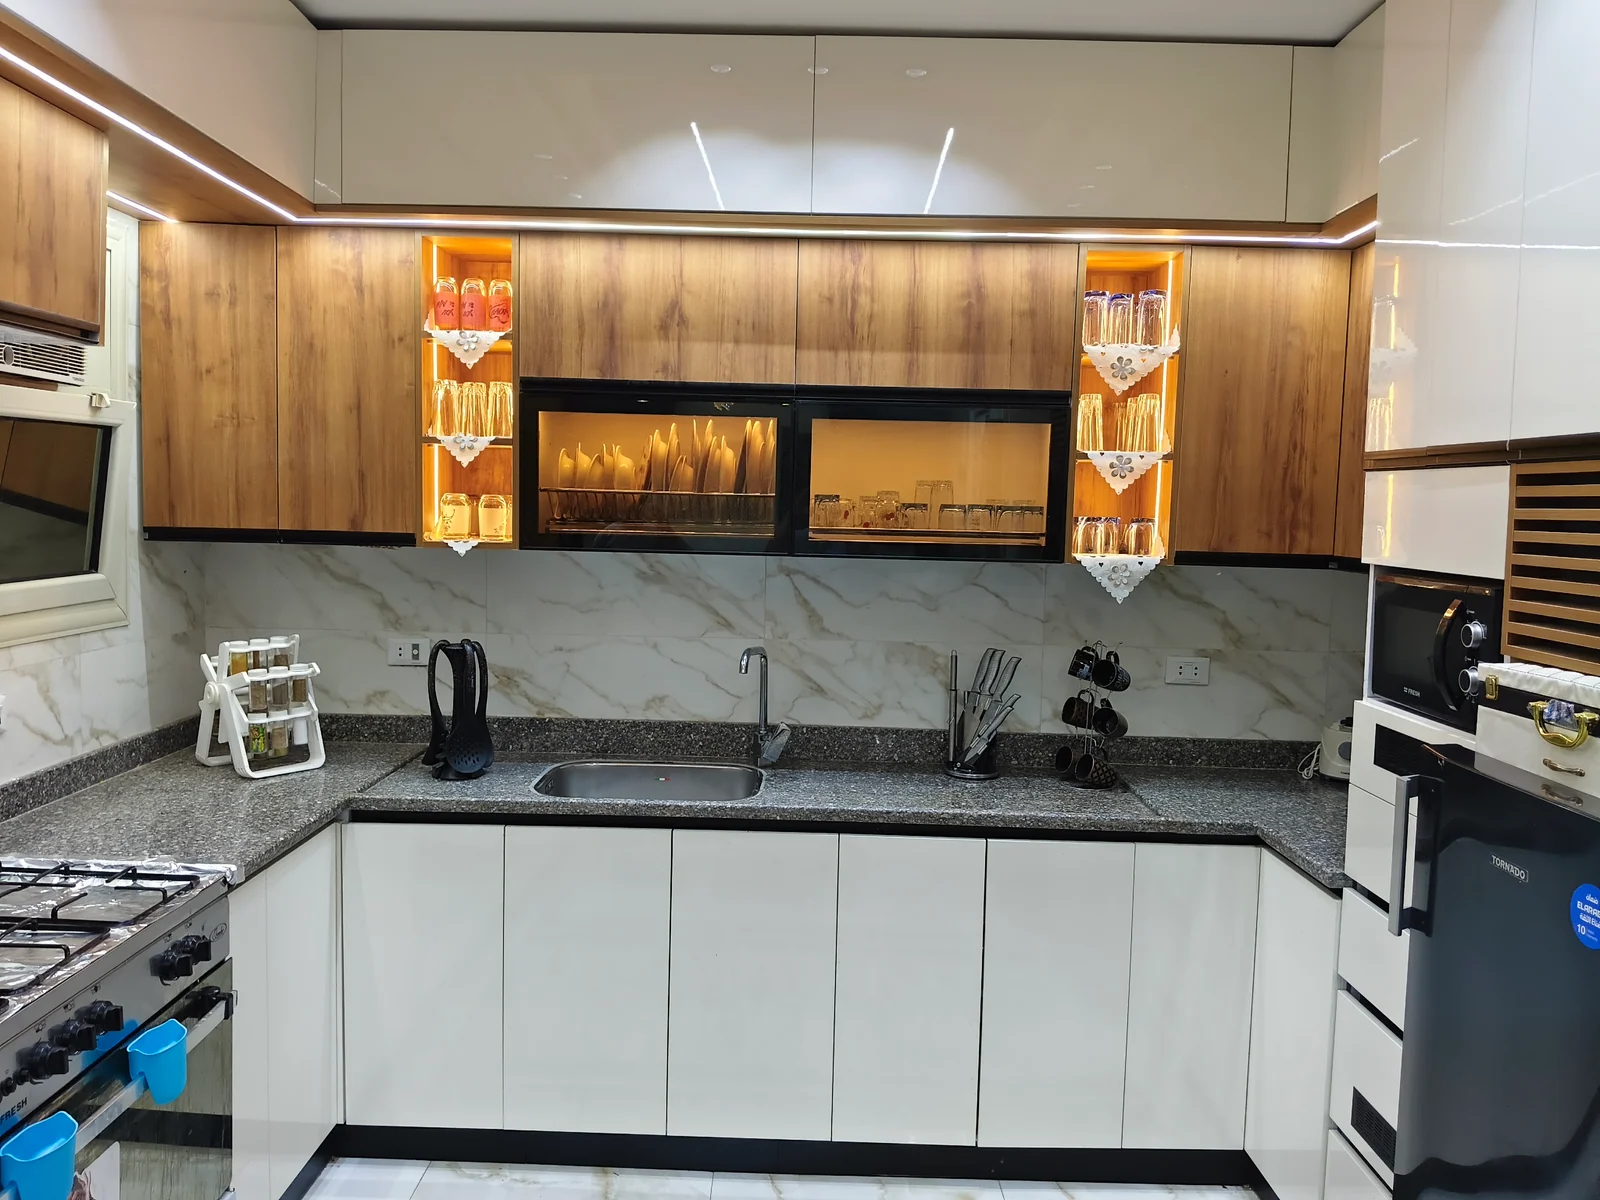
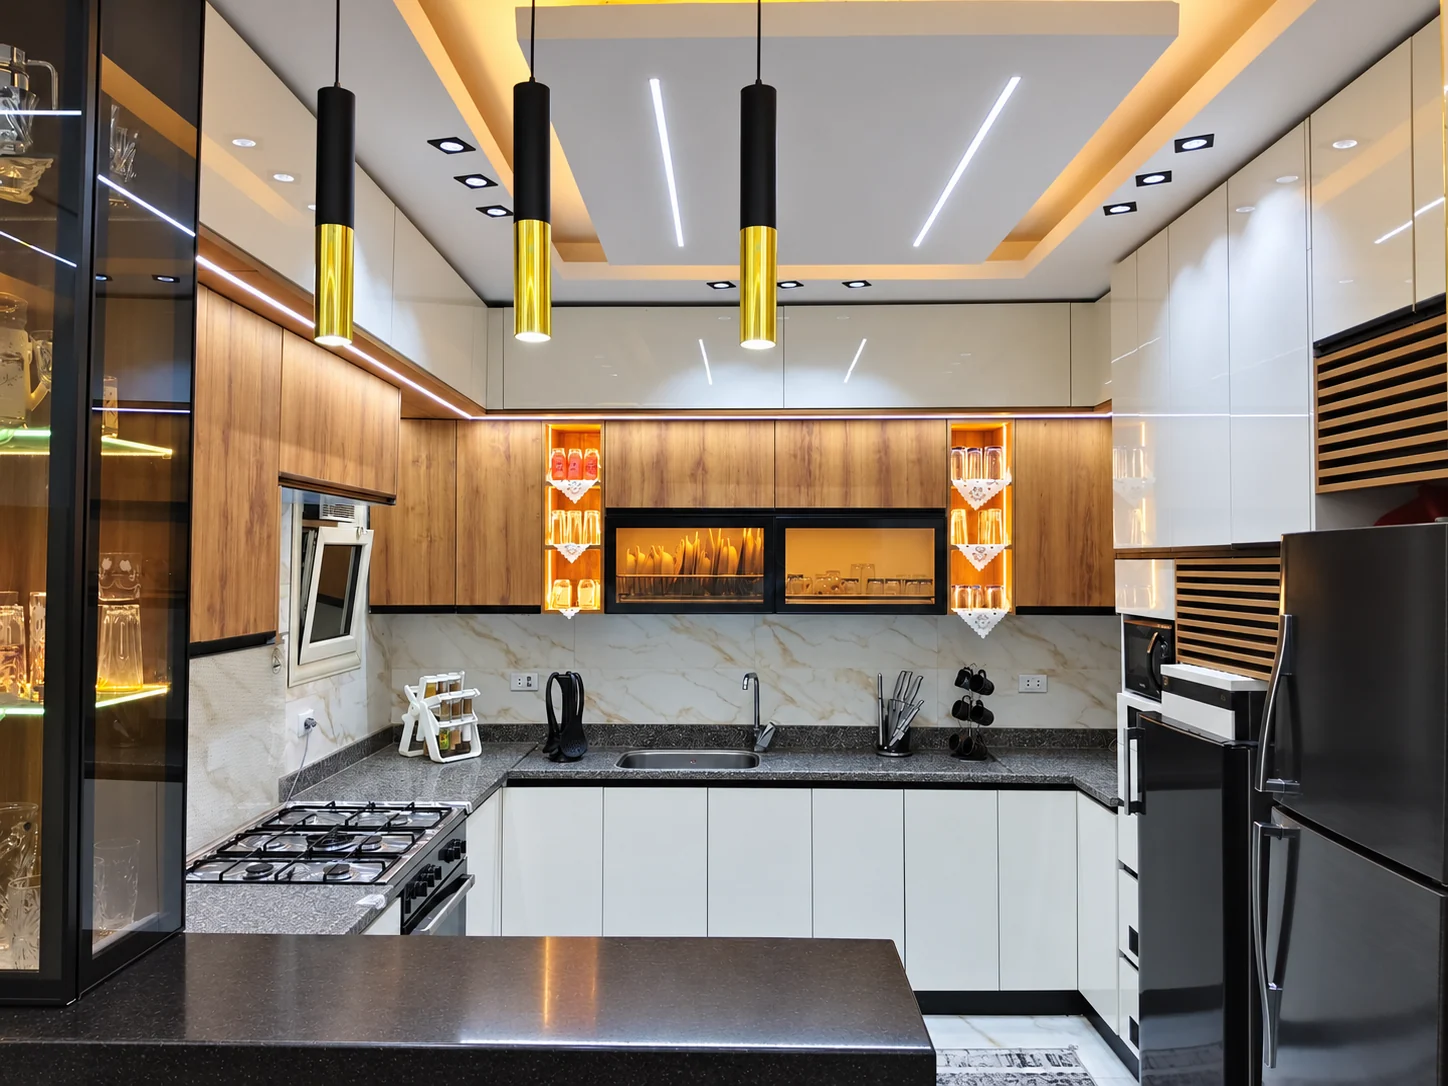
Kitchen 01 — White, wood & warm lighting — Site photograph, view 2

OSCAR DESIGN STUDIO — Kitchen design

Your kitchen. Your style. Designed for your everyday.

From your first idea to a space for everyday living. Explore it with Oscar AI, then review dimensions, finishes, manufacturing and delivery with our team.

Discuss your project with OscarExplore with Oscar AI
See how your idea takes shape

Start with a simple description. No finished design or final measurements needed.

DESIGNFor your space
MAKETo specification
Planned for your spaceMaterials & details, reviewedA clear quotation before production

01 / OSCAR DESIGN AI

See your idea.
Before you build it.

You don’t need to be a designer. Describe your space, explore a layout and review it in 2D and 3D. Oscar’s assistant helps you discuss ideas and request a visual concept.

  1. 01Start with a photo, dimensions or a description
  2. 02Explore layouts and finishes
  3. 03Review your idea with our team for production
Start your idea with Oscar AIPrefer hands-on control? Open the 2D / 3D editorA concept is a starting point. Our team reviews dimensions, materials and pricing. AI features require sign-in.
OSCAR / DESIGN STUDIOFROM IDEA TO SPACE
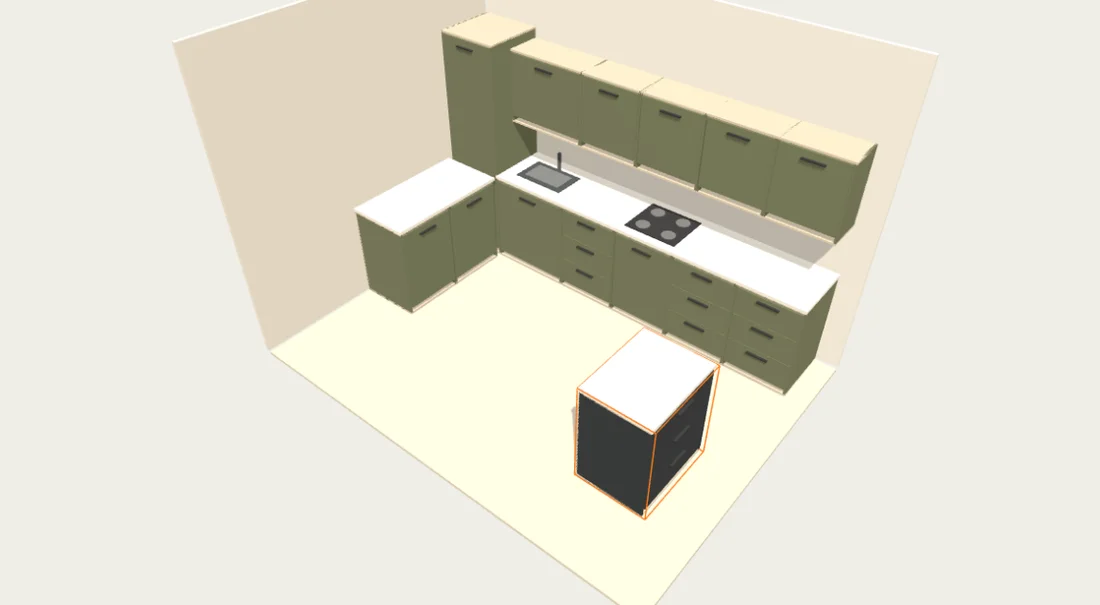
Example 3D layout from the Oscar editorExample from the Oscar editor

Explore space planning and the feel of materials. Create your own design in the editor.

Details from completed Oscar projects

02 / DESIGNED. MADE. DELIVERED.

An idea on screen.
Details made by hand.

Oscar is an Egyptian manufacturer and supplier. We review your design, specify materials and storage, then manufacture to the approved specification and arrange delivery and installation within your project agreement.

Meet Oscar and our manufacturing capabilities
  1. 01

    Design with you

    Your room and routine come first.

  2. 02

    Approve and make

    Dimensions, samples and clear specifications.

  3. 03

    Bring it to your space

    Delivery and installation scoped in the quotation.

FROM OSCAR’S PROJECTS

Details, brought to life.

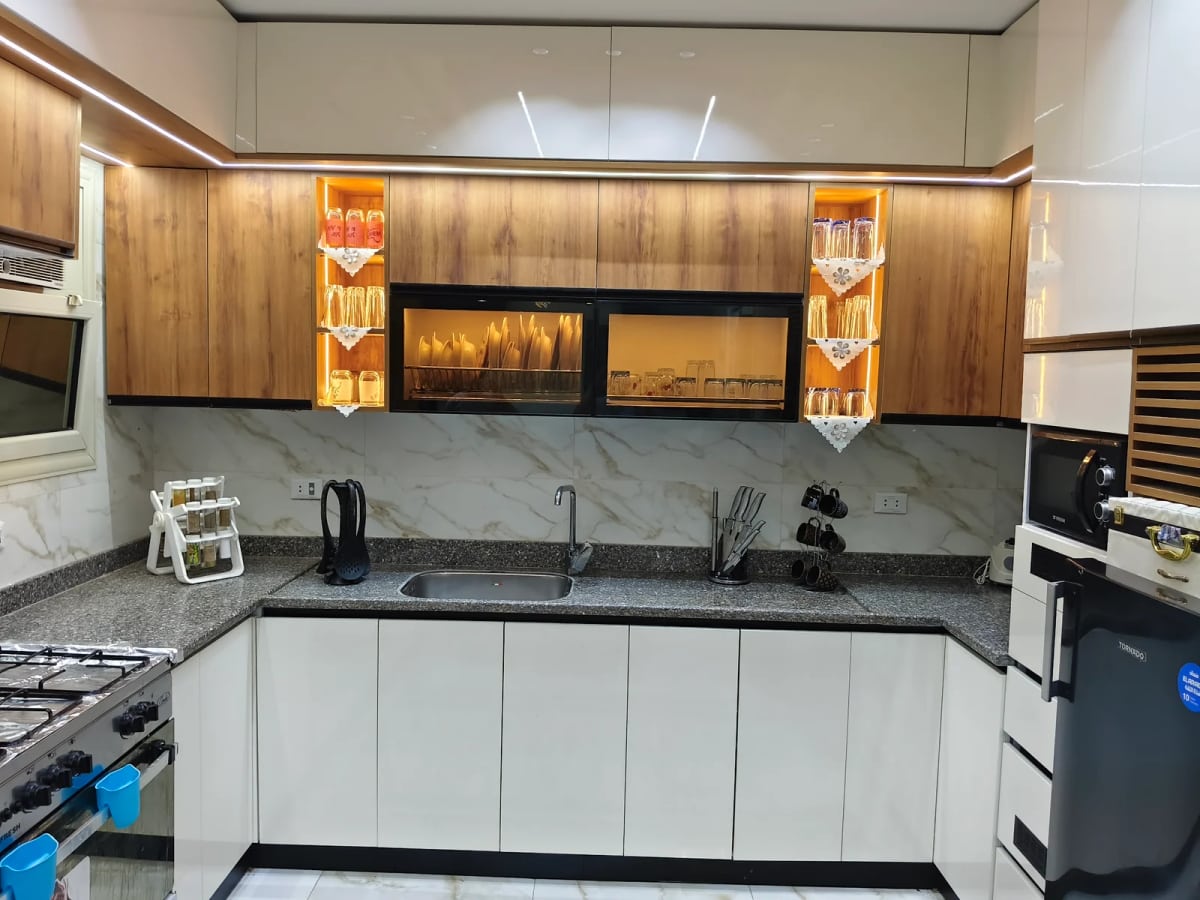
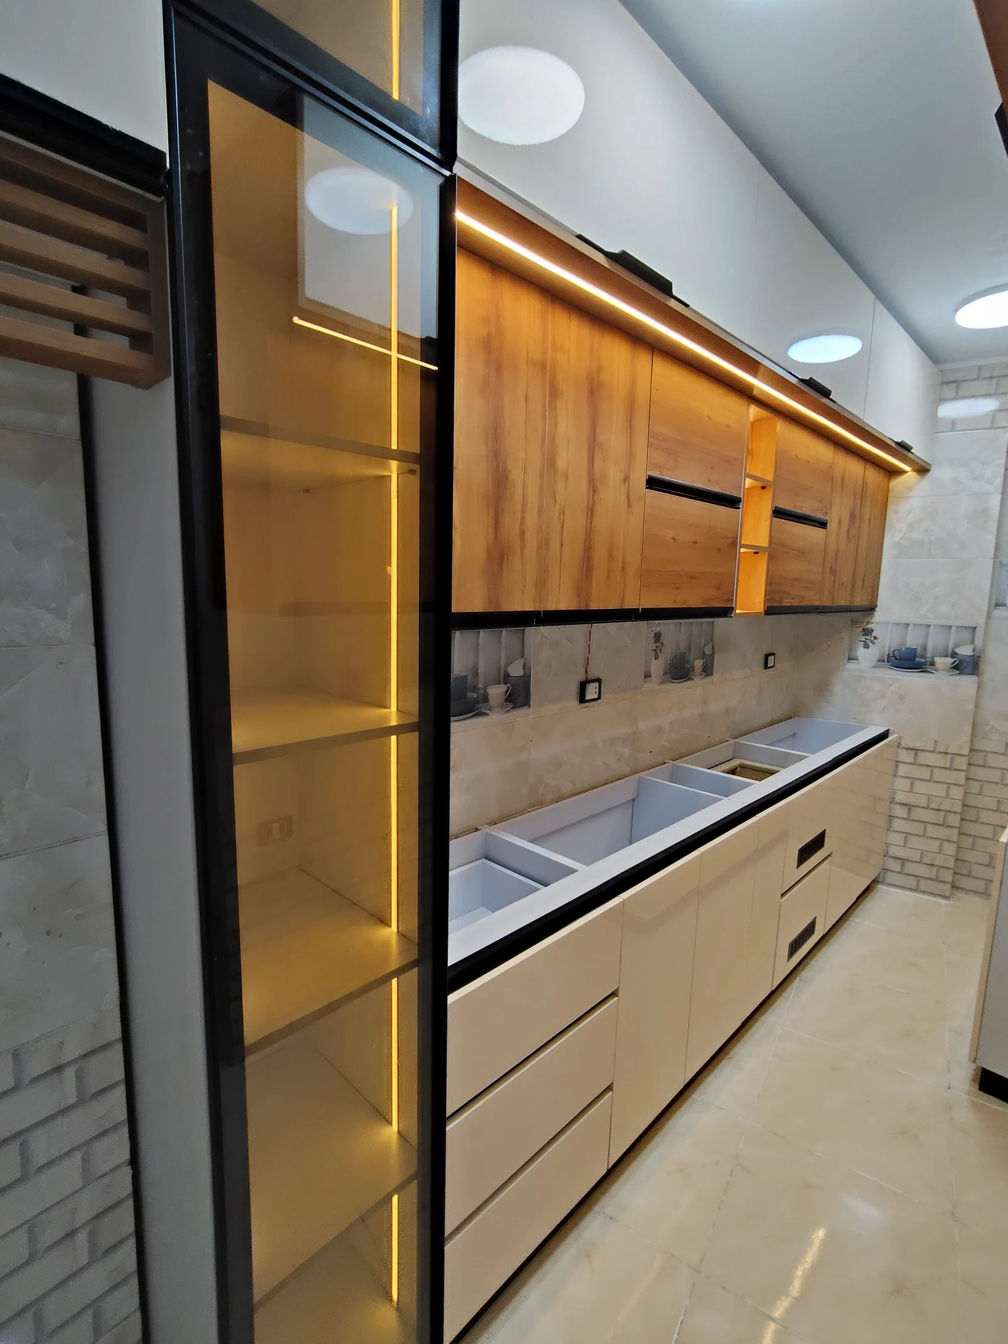
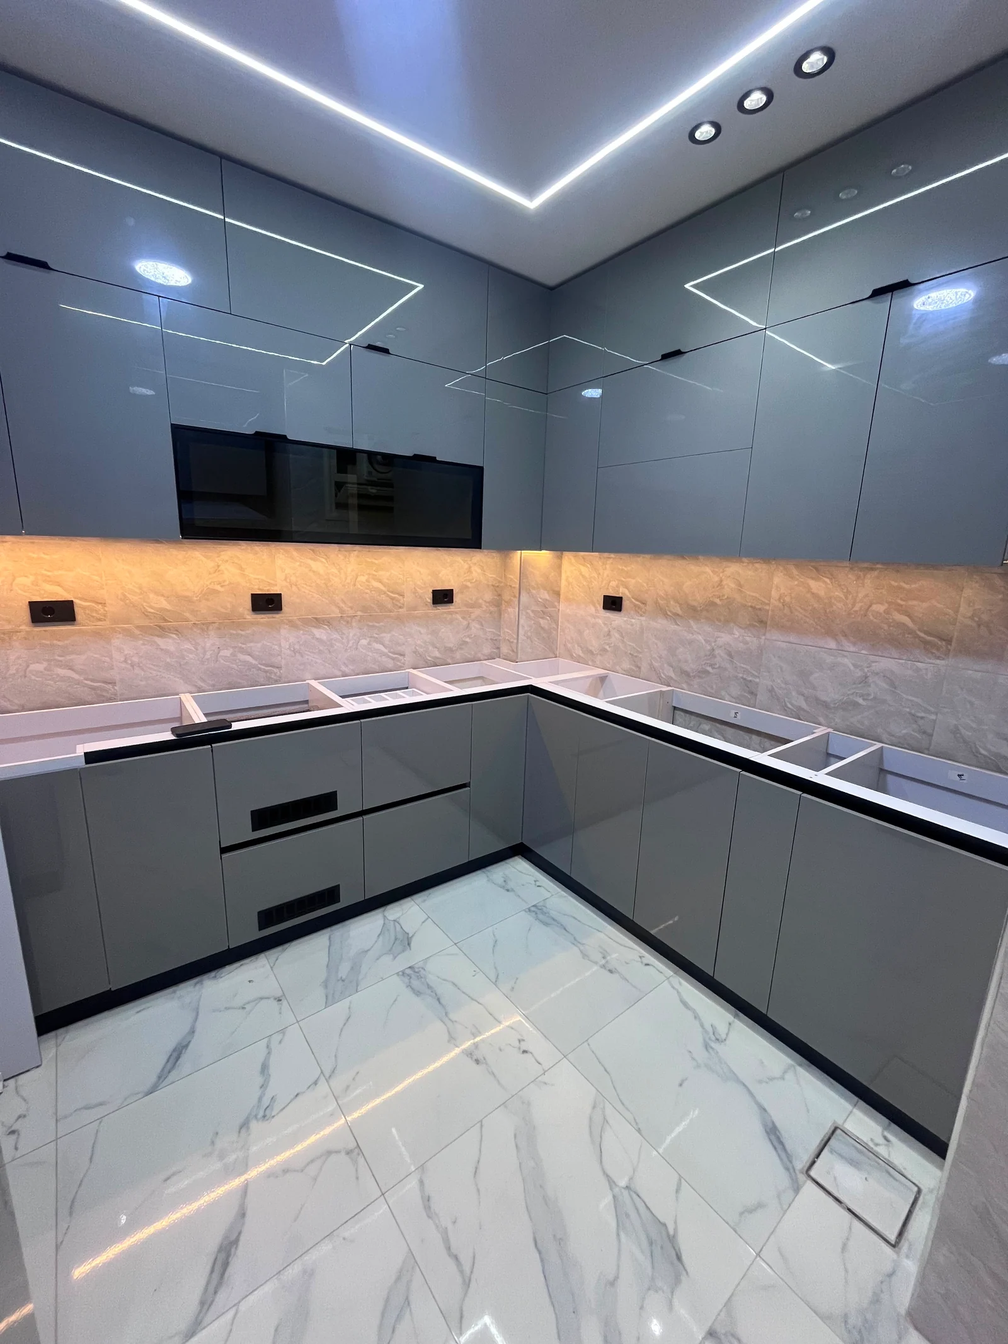
Photographs from Oscar’s kitchen project archives show different layouts and materials.

Explore kitchen projects

FOR DESIGNERS & PROJECT TEAMS

Designing for a client or a project?

Share your plans or bill of quantities, unit count and target date. We review materials, layouts and manufacturing and installation scope before quoting.

Discuss a plan or project

Survey and installation coverage and costs are confirmed with our team; shipping availability does not guarantee installation in every governorate.

MATERIALS / COLOURS / POSSIBILITIES

Details you can feel.
Choices that feel like you.

Start with your kitchen material. Discover the finishes and explore colour samples before choosing.

Oscar’s sample library
9 material & finish references

Choose a finish, explore colours and add your preference to your enquiry.

Need a recommendation? Let’s help
MDF coreOSCAR / MATERIAL LAB
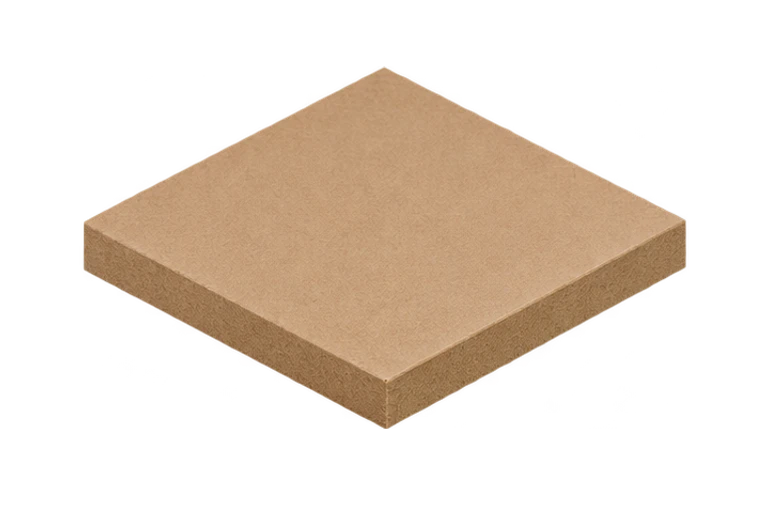
  1. MDF core
  2. Illustrative bonding layer
  3. Melamine finish
Auto assembly starts after 2 seconds
Illustrative layers · actual construction to specification
Colour & woodgrainMELAMINE

Melamine

Solid shades and expressive woodgrains to coordinate fronts, shelving and storage.

  • Solid or woodgrain
  • Coordinate carcasses & fronts
Colour reference: Light honey woodgrain

M-05 · Light honey woodgrain

About the material & specification

We review board type, thickness, edging and care for the intended use.

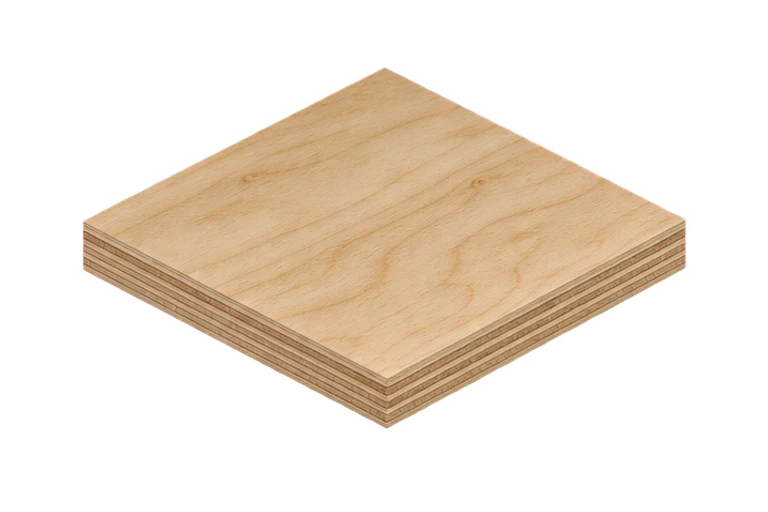
Layered blockboard coreOSCAR / MATERIAL LAB
  1. Layered blockboard core
  2. Illustrative bonding layer
  3. HPL finish
Auto assembly starts after 2 seconds
Explore the core
Illustrative layers · actual construction to specification
Decorative laminateHPL

HPL finish

A laminate finish for cabinet fronts, with the core, edging and texture specified for your space.

  • Choose texture & finish
  • Specify core & edging
Colour reference: Charcoal woodgrain

M-08 · Charcoal woodgrain

About the material & specification

HPL describes a finish rather than a board core. Core, thickness and edge sealing are specified separately.

MDF coreOSCAR / MATERIAL LAB
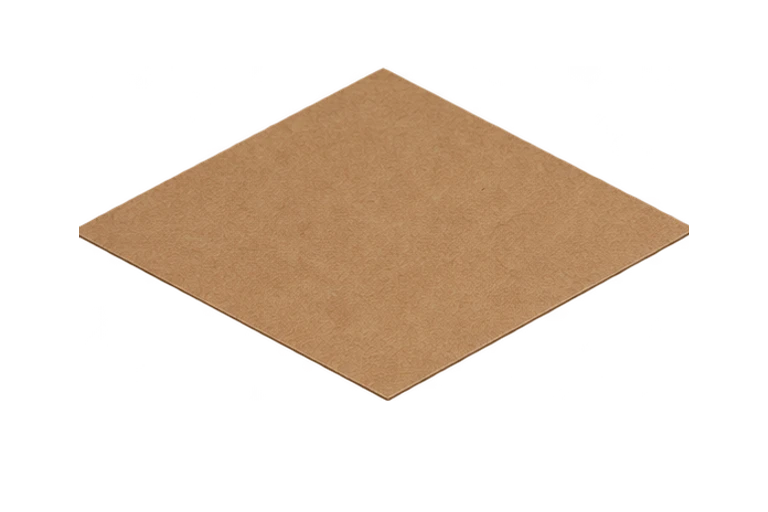
  1. MDF core
  2. PVC finish
Auto assembly starts after 2 seconds
Illustrative layers · actual construction to specification
Fronts with characterPVC / MDF

PVC on MDF

A front finish on an MDF core, with the door profile, colour and details reviewed together.

  • MDF core
  • Colour & door profile to suit
Colour reference: Warm white

M-04 · Warm white

About the material & specification

We review the finish sample, pressing method, edging and suitability before approval.

Layered blockboard coreOSCAR / MATERIAL LAB
  1. Layered blockboard core
  2. UV Lac finish
Auto assembly starts after 2 seconds
Explore the core
Illustrative layers · actual construction to specification
A refined surfaceUV LAC

UV Lac finish

A front finish with sheen, colour and board construction reviewed using a physical sample.

  • Review the sheen
  • Approve a physical sample
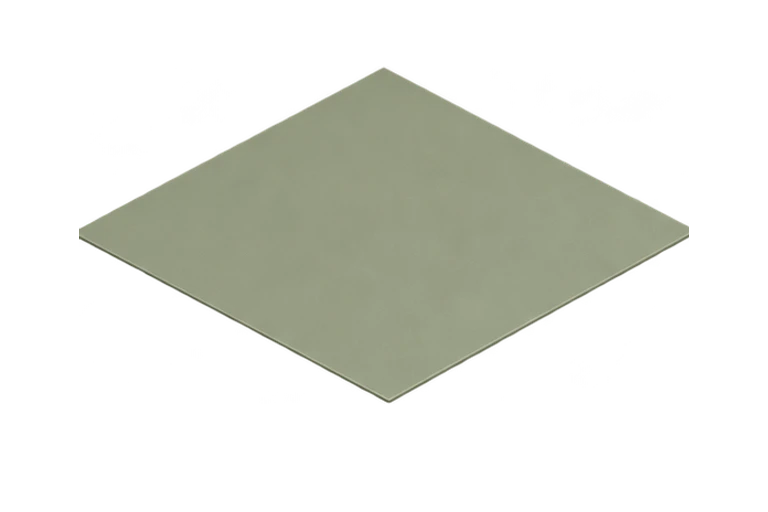
Colour reference: Solid grey

M-03 · Solid grey

About the material & specification

Layered blockboard and finish specifications are reviewed with the supplier. A colour image does not verify board construction.

Layered blockboard coreOSCAR / MATERIAL LAB
  1. Layered blockboard core
  2. Illustrative levelling layer
  3. Poly Pac finish
Auto assembly starts after 2 seconds
Illustrative layers · actual construction to specification
Core & finish togetherPOLY PAC

Poly Pac on blockboard

A finish preference on 7-ply blockboard. We discuss colour, texture and edging with you.

  • 7-ply blockboard reference
  • Details to specification
Colour reference: Beige woodgrain

M-11 · Beige woodgrain

About the material & specification

Board construction, thickness and availability are reviewed with the team and supplier and recorded in the approved quotation.

Layered blockboard coreOSCAR / MATERIAL LAB
  1. Layered blockboard core
  2. Wood veneer
Auto assembly starts after 2 seconds
Illustrative layers · actual construction to specification
Texture with personalityWOOD VENEER

Wood veneer

Warm wood character, with veneer species, grain direction and coating chosen for the room.

  • Considered grain direction
  • Sample the veneer & coating
Colour reference: Rich brown woodgrain

M-14 · Rich brown woodgrain

About the material & specification

Grain and tone vary naturally. We review a sample of the veneer, core and coating before production.

Layered blockboard coreOSCAR / MATERIAL LAB
  1. Layered blockboard core
  2. Illustrative levelling layer
  3. Poly Back finish
Auto assembly starts after 2 seconds
Illustrative layers · actual construction to specification
A polished finishPOLY BACK

Poly Back on blockboard

Explore a construction with a blockboard core, a levelling layer and a glossy front. Compare it with other finishes.

  • Blockboard & levelling layer
  • Review sheen & colour
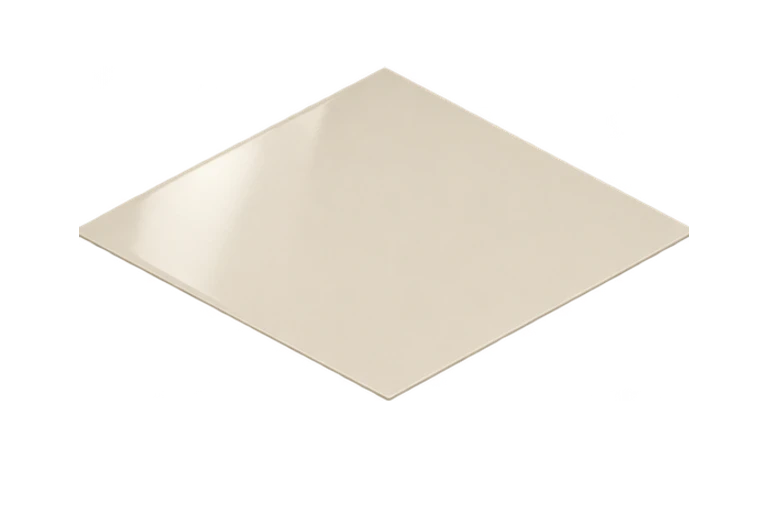
Colour reference: Warm white

M-04 · Warm white

About the material & specification

A finish-system reference. Brand, core, levelling layer, colour and availability are reviewed before inclusion in the quotation.

MDF coreOSCAR / MATERIAL LAB
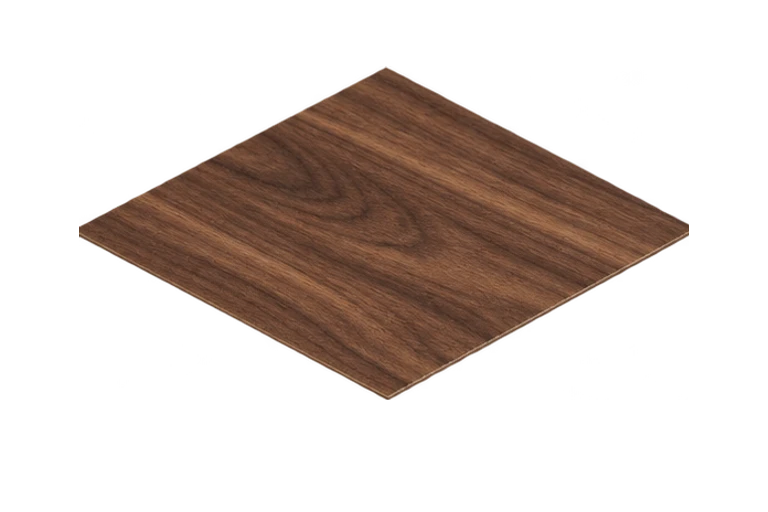
  1. MDF core
  2. Polylac finish
Auto assembly starts after 2 seconds
Illustrative layers · actual construction to specification
Surface & sheenPOLYLAC / MDF

Polylac on MDF

A finish reference on an MDF core, to compare a glossy character with woodgrain and matt surfaces.

  • MDF core
  • Catalogue & sample review
Colour reference: Solid grey

M-03 · Solid grey

About the material & specification

Finish construction varies by product and supplier. We review the catalogue, physical sample and board specification before approval.

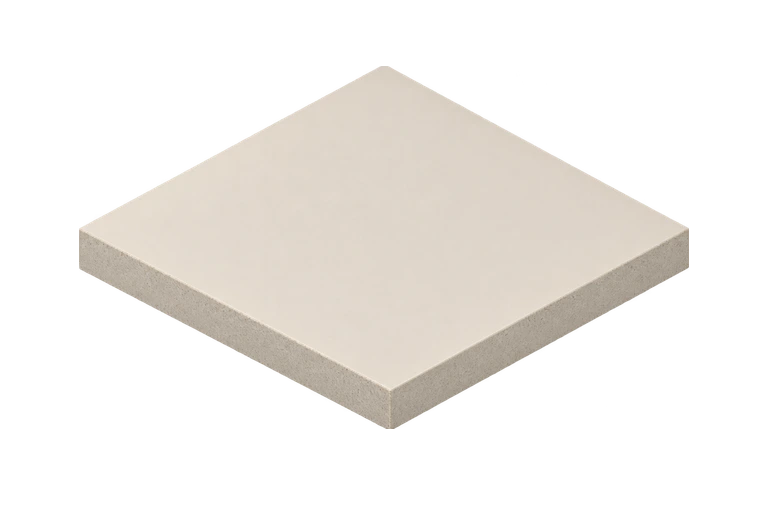
WPC composite coreOSCAR / MATERIAL LAB
  1. WPC composite core
  2. Illustrative front finish
Auto assembly starts after 2 seconds
Illustrative layers · actual construction to specification
A composite coreWPC / BOARDIUM

WPC / Boardium

Explore a wood-polymer composite core as a different construction from MDF and blockboard, with a finish selected by sample.

  • Wood-polymer composite
  • Product-specific specification
Colour reference: Beige woodgrain

M-11 · Beige woodgrain

About the material & specification

A visual reference for WPC. Water resistance, composition, thickness and suitability depend on the specified product and supplier data.

Shown shades come from our melamine library for colour inspiration, not an approved colour catalogue for every finish. Shade matching, availability and specifications are reviewed with a physical sample.

OSCAR / COLOUR LIBRARY

Find your shade.

Samples from the melamine library. Matching the shade to the selected finish requires sample review.

Approve the final shade with a physical sample.

DESIGNED AROUND YOU

Good looks. Better everyday use.

We consider preparation, cooking and storage together, with cabinetry that keeps the things you need within reach.

Tell us about your space
01

Cabinetry & appliance layout

Sink, preparation, cooking and storage, considered alongside openings, utilities and space.

02

Materials for the intended use

Carcasses, fronts, edging and worktops; each part has a specification we review together.

03

Organization in the details

Drawers, corners, fillers and fittings, selected for your needs and manufacturing feasibility.

FROM FIRST IDEA TO DELIVERY

Clear steps. A team that stays with you.

01

Understand your space

A photo, approximate dimensions, or just an idea. We define the use and priorities together.

02

Work through the details

We discuss the layout, materials and storage, and identify anything that needs measuring or confirming.

03

Review your quotation

Clear specifications, quantities and scope, with pricing, warranty and timing in your approved quotation.

04

Approve & deliver

Measurements, samples and details are reviewed before manufacturing, followed by delivery as agreed.

YOUR NEXT STEP

Starting to picture it?

Let’s review your space and choices together. You don’t need a finished design or final measurements to begin.

Discuss my project with OscarTry my idea with Oscar AI firstYour enquiry starts the review. Pricing follows an agreed scope.

BEFORE YOU START

A few useful answers.

Photo & measurement guide
Can I start with just a photo?

Yes. An overview and photos of the walls help the team understand the space. We request missing dimensions or information before approving the design and price.

Is the price fixed when I submit?

Submission starts the review. Pricing depends on dimensions, materials, storage, fittings and delivery or installation scope, and is confirmed in a clear quotation.

Are my room photos public?

Photos are attached privately to your enquiry for authorized staff to review and are not published in our portfolio. Their content is not sent to the AI assistant as part of this enquiry.

Can a designer submit several spaces?

Yes. Include the number of spaces and repetitions in your brief, and attach a BOQ or plan. We define each space and agree on the overall scope.

What do I need to get started?

The space type, city, a short description and a contact method. Photos and dimensions help if you have them; a finished design is not required.

08YOUR NEXT CHAPTER

Let’s understand your space. And make a start together.

Share your brief. We’ll work through the details that make the difference. You don’t need a finished specification to start a conversation.

Manufacturing & supply for your scope

Delivery and installation coverage confirmed for your city

Saturday – Thursday, 9 am – 6 pm

For correspondence and project files
projects@oscarfurniture.group

Enquiry details are saved for follow-up by Oscar’s team under our privacy policy.

01Your project02Your details

Fields marked * are required

About your project
A short description of at least 10 characters is enough, or attach a photo explaining your needs.
Add dimensions, style and preferences (optional)
Where would you like to start?

You don’t need measurements or a finished design. Tell us what you need and we’ll agree on the next step.

Have approximate dimensions? Add them here
Customer-provided reference measurements; subject to review before manufacturing.
What matters to you? (optional)

Room photos or a floor plan

Attach photos or a plan. Our design team reviews your files with you to define the brief and details.

or drop files hereJPG, PNG, WebP, PDF, Excel, CSV · Up to 5 files · 10 MB each. Photos up to 16 megapixels. Files upload on submission.
    Add optional details

    From design to a quotation request

    Oscar Design Studio walkthrough · 1:51 · Arabic video

    FROM IDEA TO SCENE

    Let’s design your space?

    Arrange cabinets, explore finishes and see your idea in 2D and 3D with Oscar’s help.

    Design your kitchenPractical layouts and internal accessoriesDesign your dressing roomWardrobes, drawers and your choice of glass

    Start exploring. Create an account when you’re ready to keep your designs.

    OSCAR / HERE TO HELP

    Let’s take your idea further.

    Ask about dimensions, materials or the next steps.

    Chat with the team on WhatsApp ↗

    Opens WhatsApp. You choose whether to send the message there.

    Busy? Leave your number for a callback

    Once you enter your number, we automatically save your enquiry details so Oscar can follow up, even if you leave it unfinished. Privacy